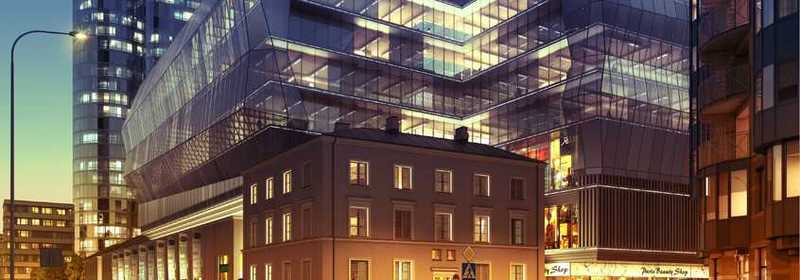
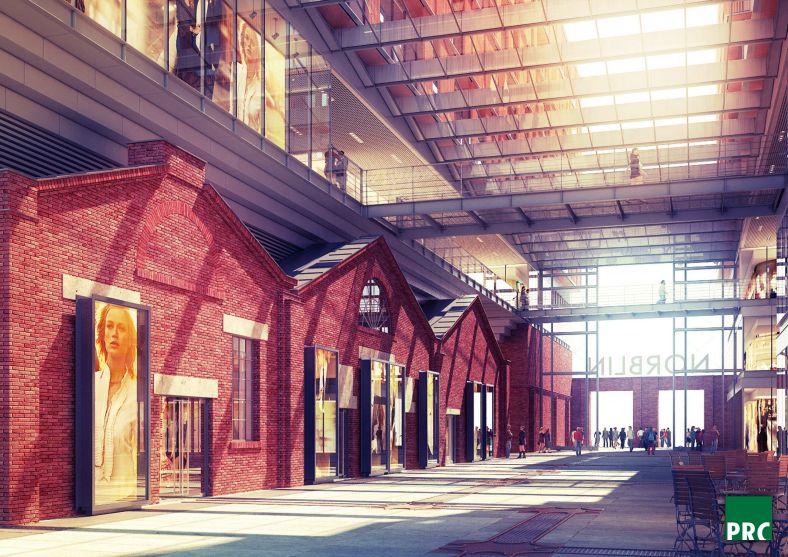
Art Norblin – multi-unit, retail and service, culture and office buildings with underground parking, landscaping, internal road layout, driveways and access roads on the property, and the necessary technical infrastructure located in Warsaw at Żelazna St., which is currently in the Concept Phase. The proposed investment is placed on the plot of the former Norblin Factory
The scope of work includes revitalizing existing industrial sites, along with historic buildings. The proposed buildings provide the largest lease area in each functional part, subject to restrictions related to planning permission and sunlight conditions in a neighboring apartment building.
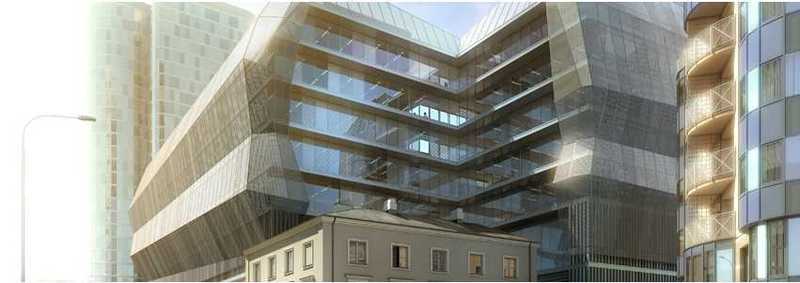
Significant limitations determine the manner of conduct in relation to historic buildings, which will not be removed except the roof. In the case of two buildings, special treatment is planned: the transfer slab will be used, and one building will be translocated onto a beam. The renovated industrial halls, snack bars, and the new Biobazar will replace the closed spatial market hall with stalls. Stalls will offer mostly organic food. At level -1, a supermarket of approximately 2000 m2 is planned for the segment type: quality delicatessen food. In total, 21 160 m2 of rental area is designed for the service sector and 620 m2 for the museum located at levels from -1 to +2. The complex also includes a planned theater. The superstructure above the historic buildings will form the office part, with a total rental area of 39 415 m2 across six floors. One will be located on Lucka Street. The complex will also include four underground parking levels, which can hold up to 775 cars.